Save
Ask
Tour
Hide
Share
$85,000
1 Day On Site

725 Freemont Street
Flint City, MI 48504

For Sale|Single Family Residence|Active
3
Beds
2
Total Baths
1
Full Bath
1
Partial Bath
1,029
SqFt
$83
/SqFt
1947
Built
Subdivision:
MOTT PARK
County:
Genesee
Call Now: 810-220-7653
Is this the listing for you? We can help make it yours.
810-220-7653
725 Freemont Street725 Freemont Street725 Freemont Street725 Freemont Street
Save
Ask
Tour
Hide
Share

Mortgage Calculator

Monthly Payment (Est.)

Enter an interest rate to see your estimated monthly payment.
Calculator powered by Showcase IDX, a Constellation1 Company. Copyright ©2026 Information is deemed reliable but not guaranteed.

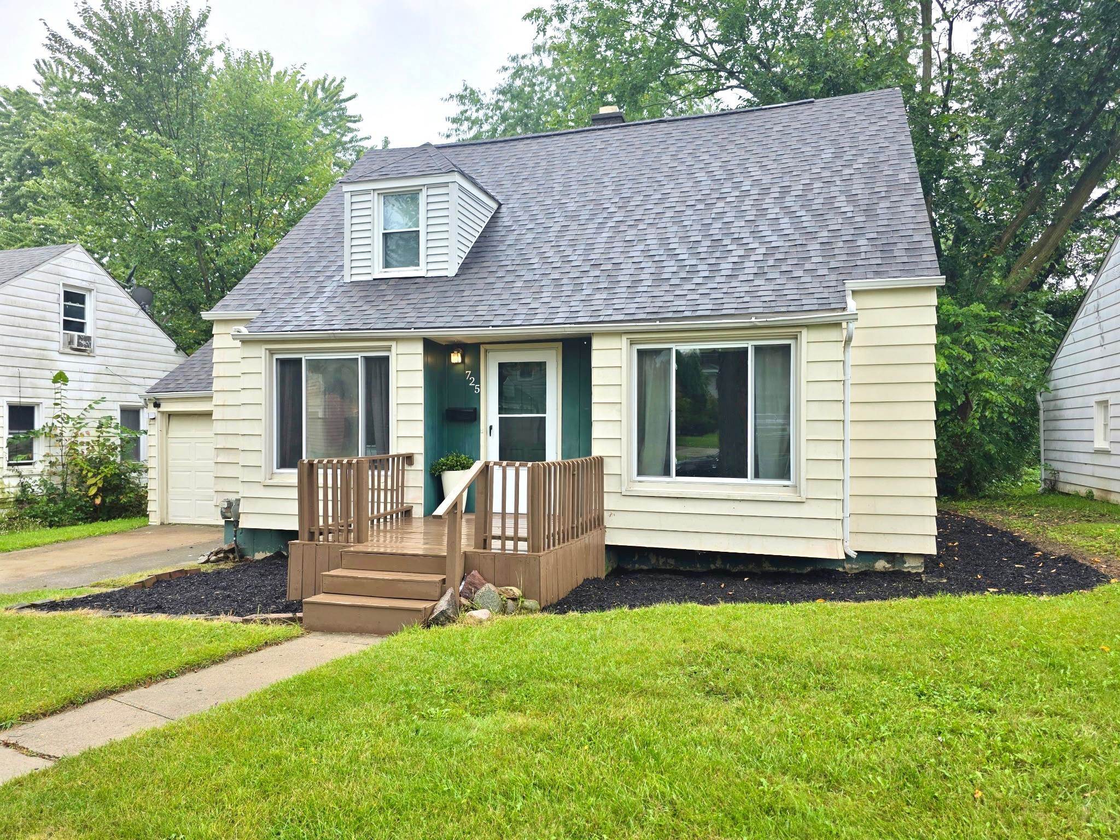
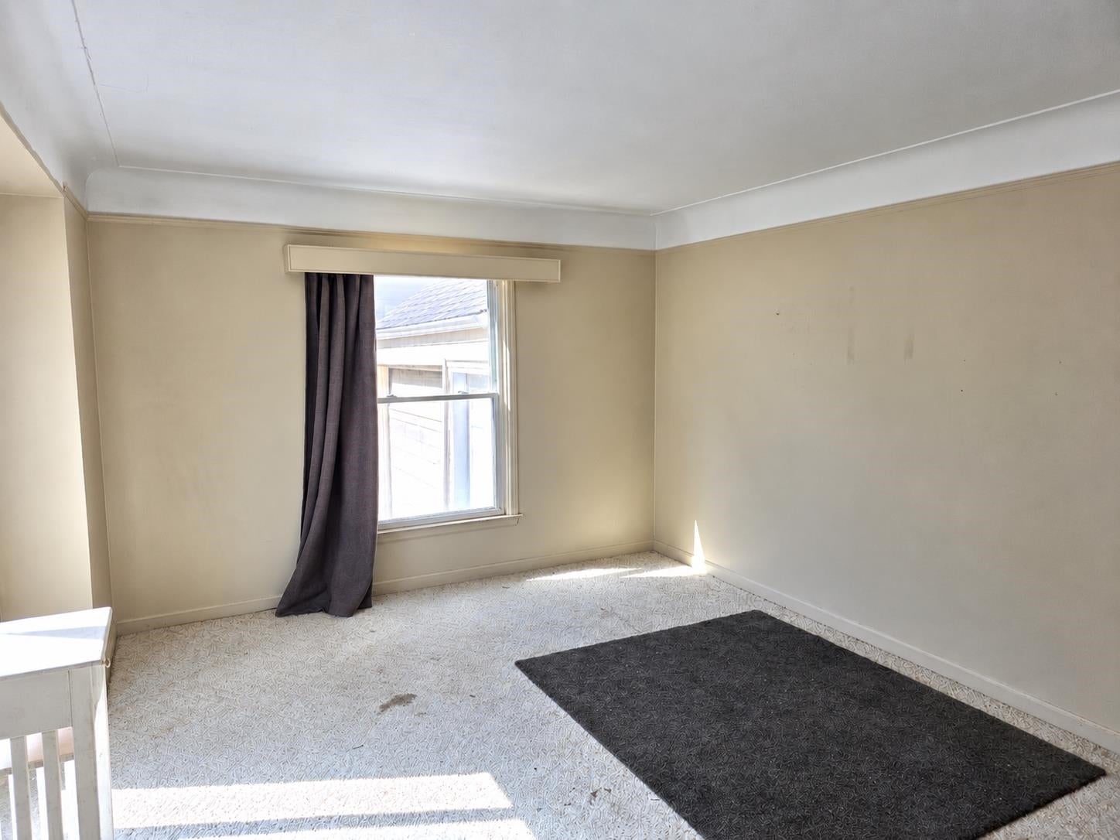
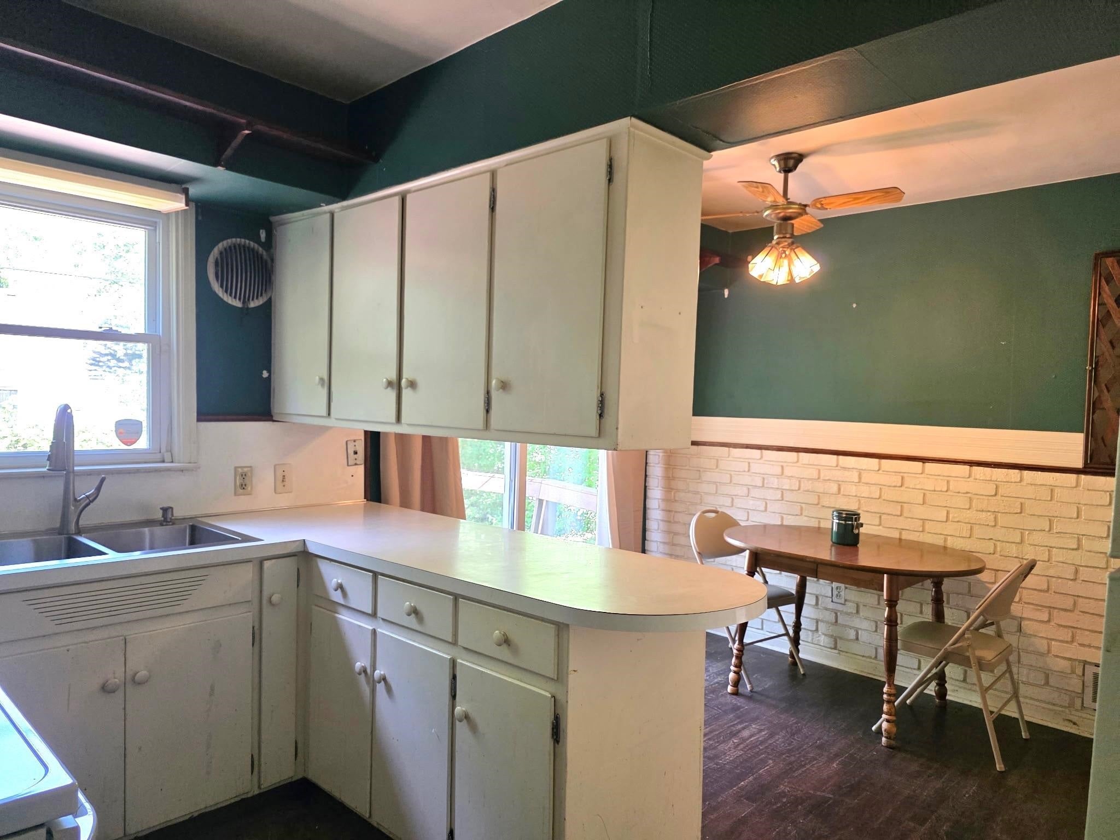
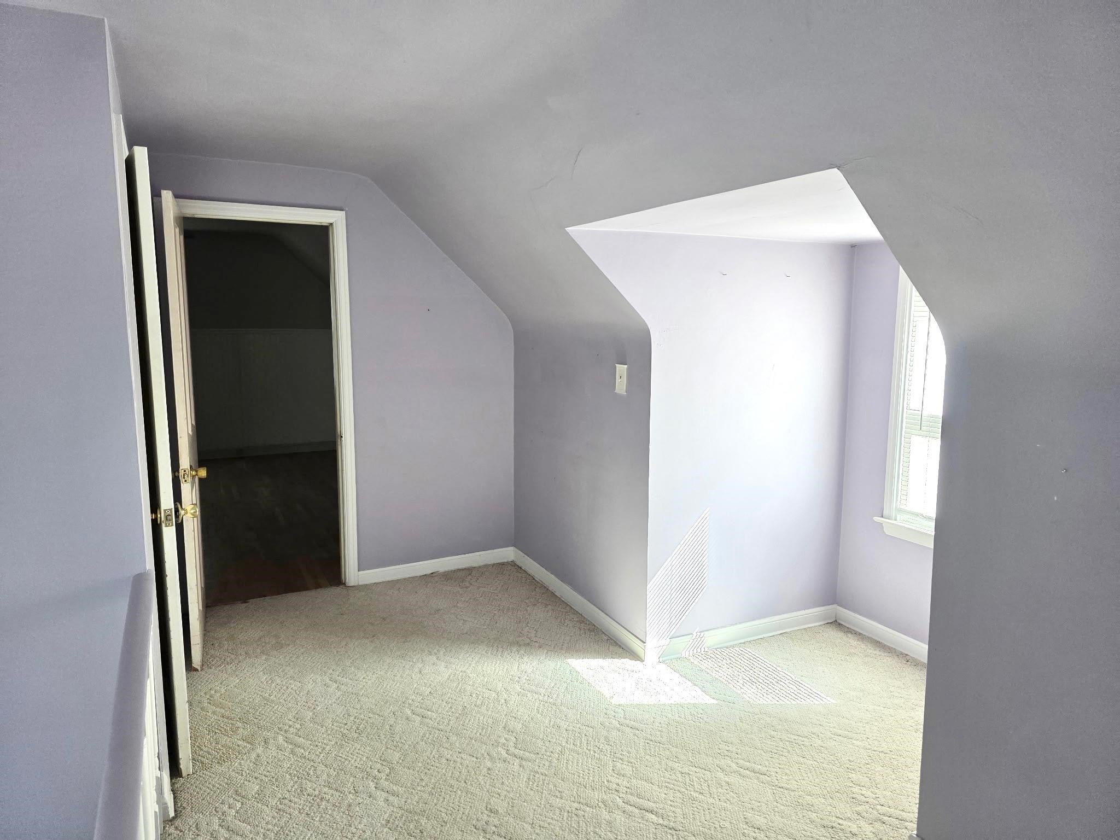
Welcome to this versatile and charming home, ideally suited as a first family residence, investment property, or rental. Located in a vibrant neighborhood of Mott Park just moments from Kettering University and McLaren Hospital, this property combines comfort, convenience, and community with playground, basketball courts, Dry hockey rink, tennis and pickleball courts and frisbee golf course. Main level features a bright living room, a functional kitchen, a comfortable breakfast area, two well-sized bedrooms and a full bathroom. Upstairs offers private study or office space that flows directly into a spacious master bedroom complete with a convenient half bath. Basement cleverly separated into two distinct zones-a practical laundry and workspace area, alongside a media and game room equipped with a built-in bar for entertaining. Step out through the sliding glass doors onto a fantastic two-tier back deck for outdoor dining and relaxing. Large attic providing ample storage. Situated in a prime location that includes a washer and dryer and is equipped with ADT alarm system.

Save
Ask
Tour
Hide
Share
Listing Snapshot
Price 
$85,000
Days On Site 
1 Day
Bedrooms 
3
Inside Area (SqFt) 
1,029 sqft
Total Baths 
2
Full Baths 
1
Partial Baths 
1
Lot Size 
0.12 Acres
Year Built 
1947
MLS® Number 
5050222880
Status 
Active
Property Tax 
$1,276.54
HOA/Condo/Coop Fees 
N/A
Sq Ft Source 
Assessor
Friends & Family
Recent Activity
yesterdayListing updated with changes from the MLS®
yesterdayListing first seen on site
General Features
Acres 
0.12
Attached Garage 
Yes
Cross Street 
Tiffin Street / Paducah Street
Disclosures 
Taxes Homestead Exempt
Garage 
Yes
Garage Spaces 
1
Levels 
One and One Half
Parking 
Attached
Property Sub Type 
Single Family Residence
Sewer 
Public Sewer
Special Circumstances 
Standard
SqFt Above 
1029
Style 
CapeCod
Water Source 
Public
Interior Features
Appliances 
DryerOvenRefrigeratorRangeWasher
Heating 
Forced AirNatural Gas
BathFull 
Dimensions - 7.0 x 5.0Level - Main
BathLav 
Dimensions - 5.0 x 4.0Level - Upper
Bedroom 1 
Dimensions - 13.0 x 12.0Level - Main
Bedroom 2 
Dimensions - 11.0 x 9.0Level - Main
Bedroom 3 
Dimensions - 14.0 x 14.0Level - Upper
BreakfastNookRoom 
Dimensions - 12.0 x 7.0Level - Main
Kitchen 
Dimensions - 10.0 x 7.0Level - Main
Living Room 
Dimensions - 17.0 x 12.0Level - Main
Save
Ask
Tour
Hide
Share
Exterior Features
Construction Details 
Aluminum Siding
Patio And Porch 
DeckPatio
Pool Features 
None
Community Features
MLS Area 
Area08182Flint
School District 
Flint
Financing Terms Available 
CashConventionalFHA
Schools
School District
Flint
Elementary School
Unknown
Middle School
Unknown
High School
Unknown
Listing courtesy of Rayburn Real Estate LLC: (810) 874-9994


IDX provided courtesy of Realcomp II Ltd. via EastCentralAssociationofREALTORS. Copyright © 2026 Realcomp II Ltd. Shareholders.

IDX information is provided exclusively for consumers' personal, non-commercial use and may not be used for any purpose other than to identify prospective properties consumers may be interested in purchasing and that the data is deemed reliable but not guaranteed accurate by the MLS.

Neighborhood & Commute
Source: Walkscore
Save
Ask
Tour
Hide
Share